PAGEONE Sanlitun
Full renovation of the PAGEONE bookstore in Sanlitun.
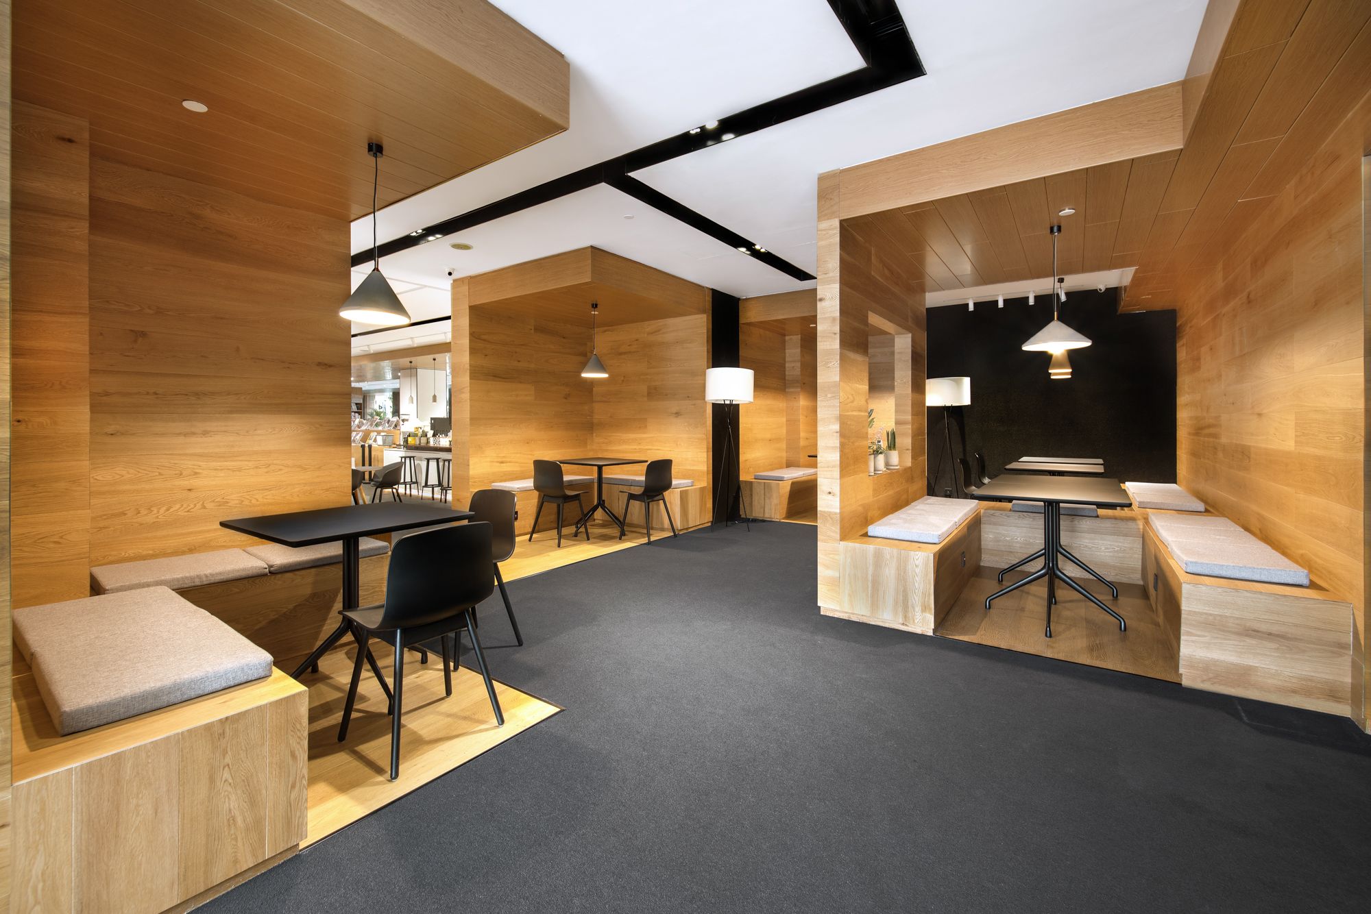
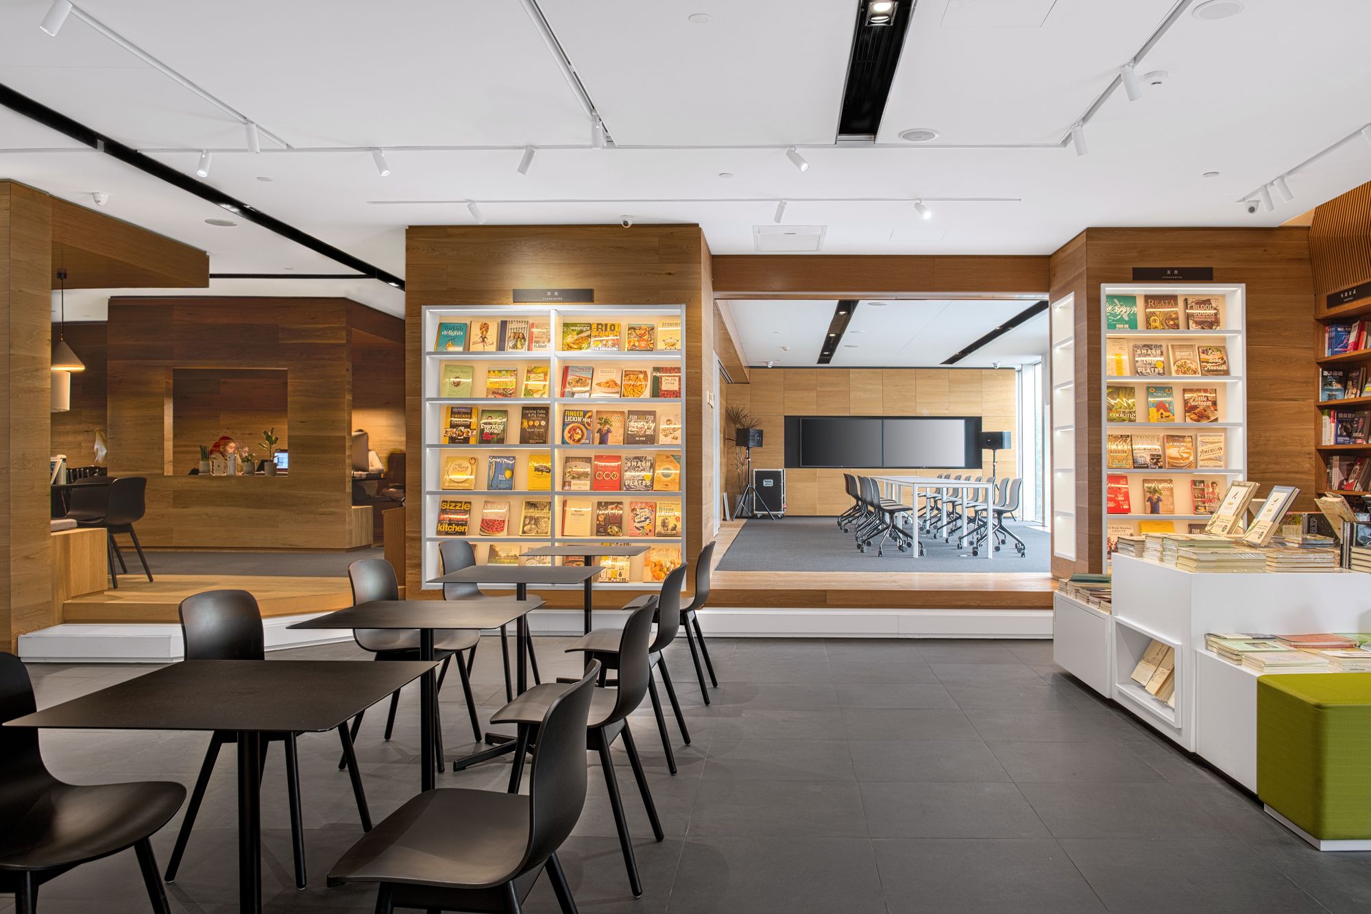
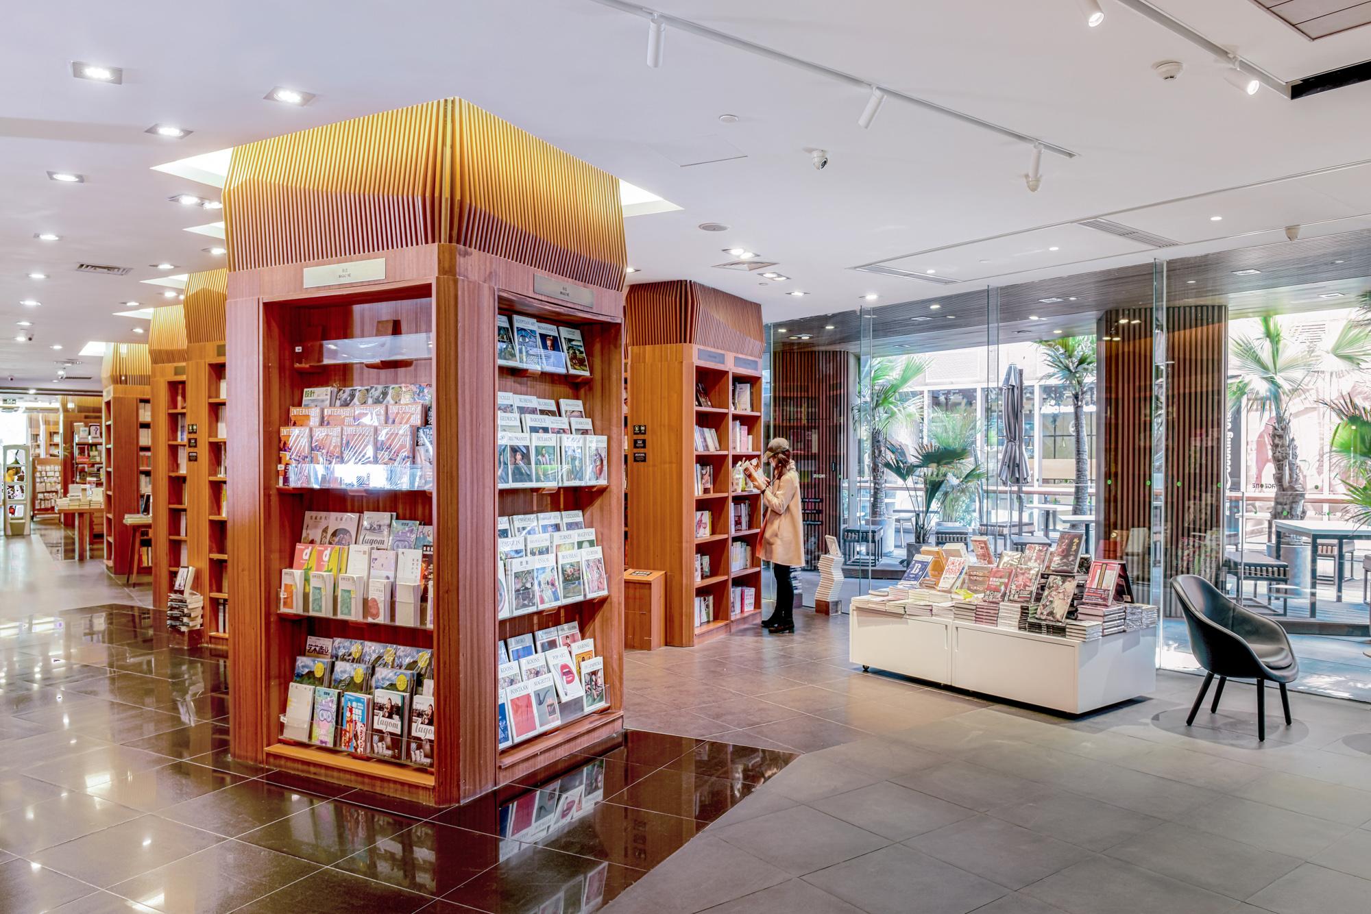
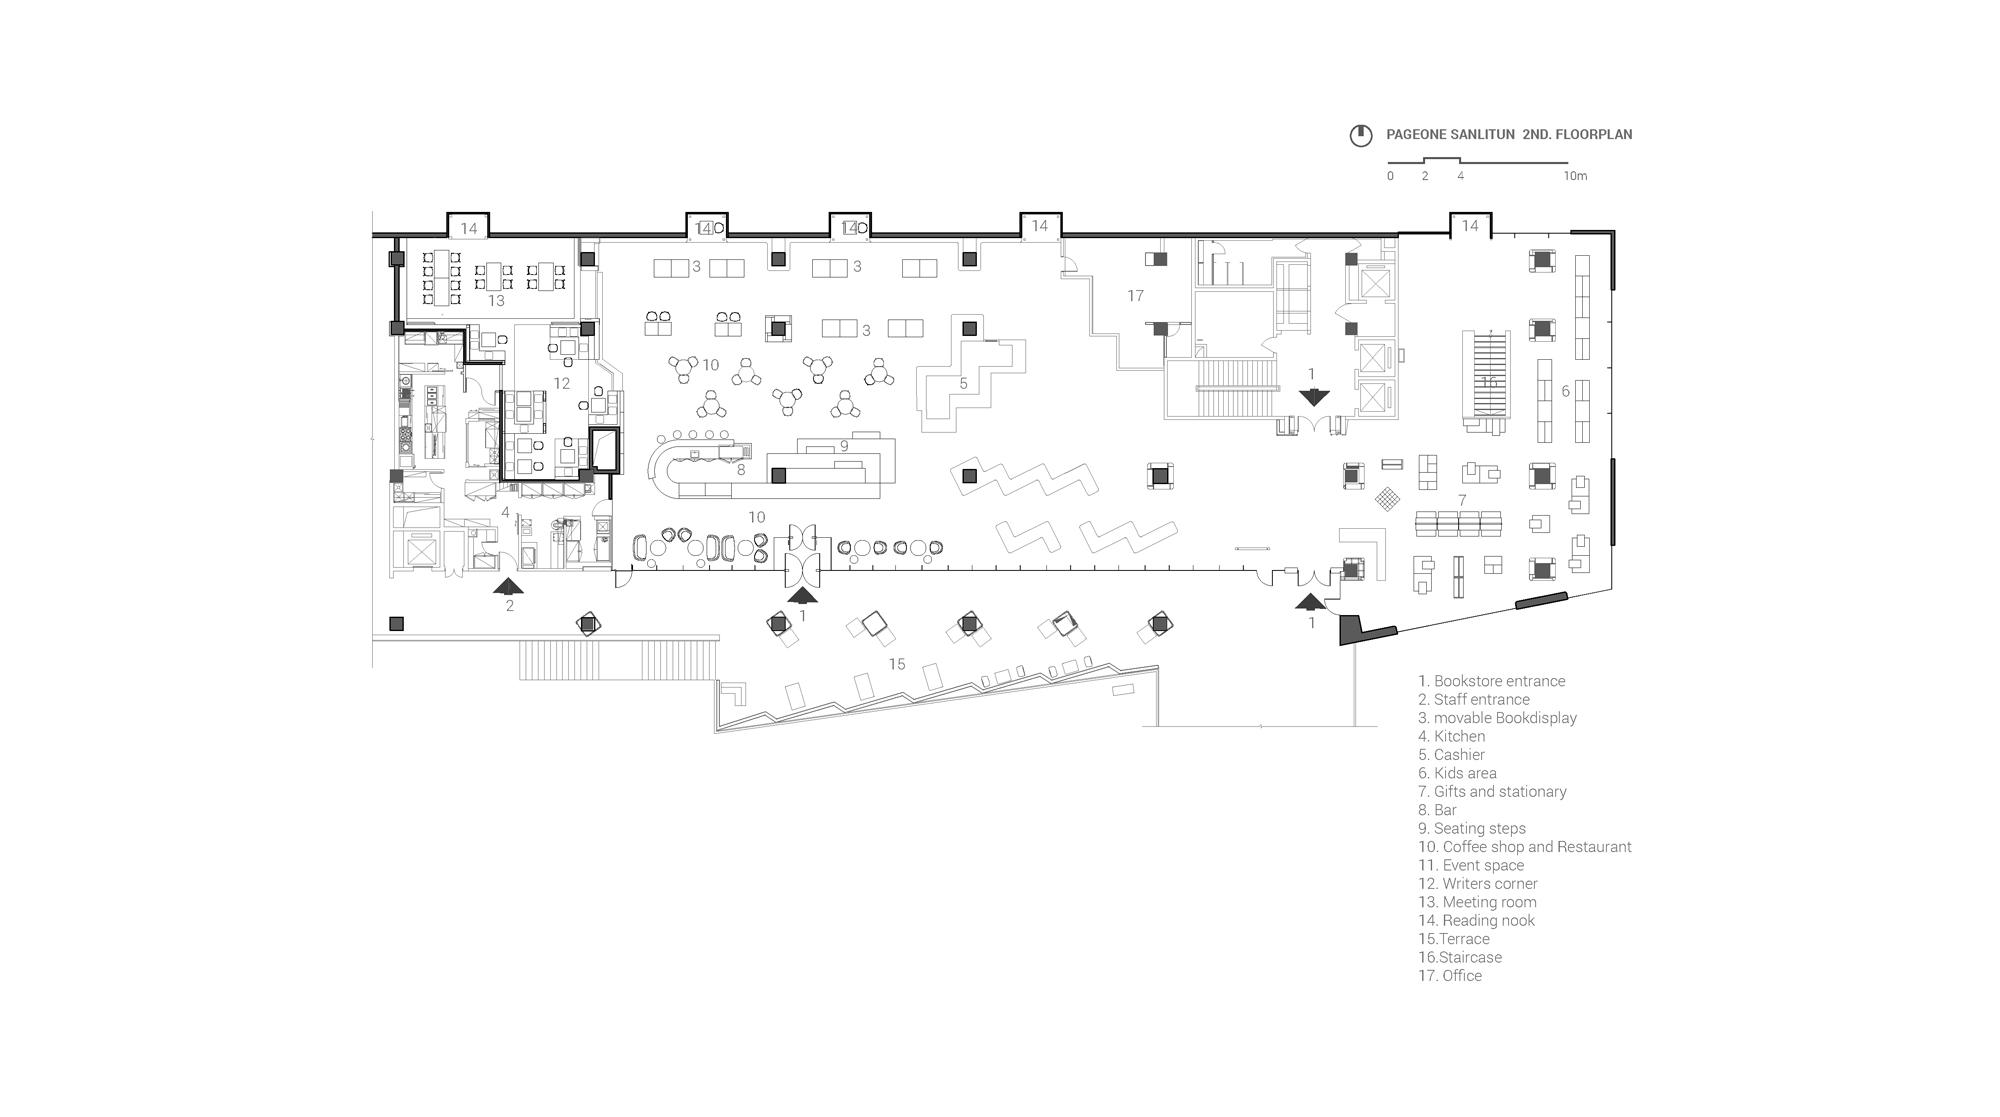
The project reconfigured part of the space into a flexible environment capable of hosting a range of activities.
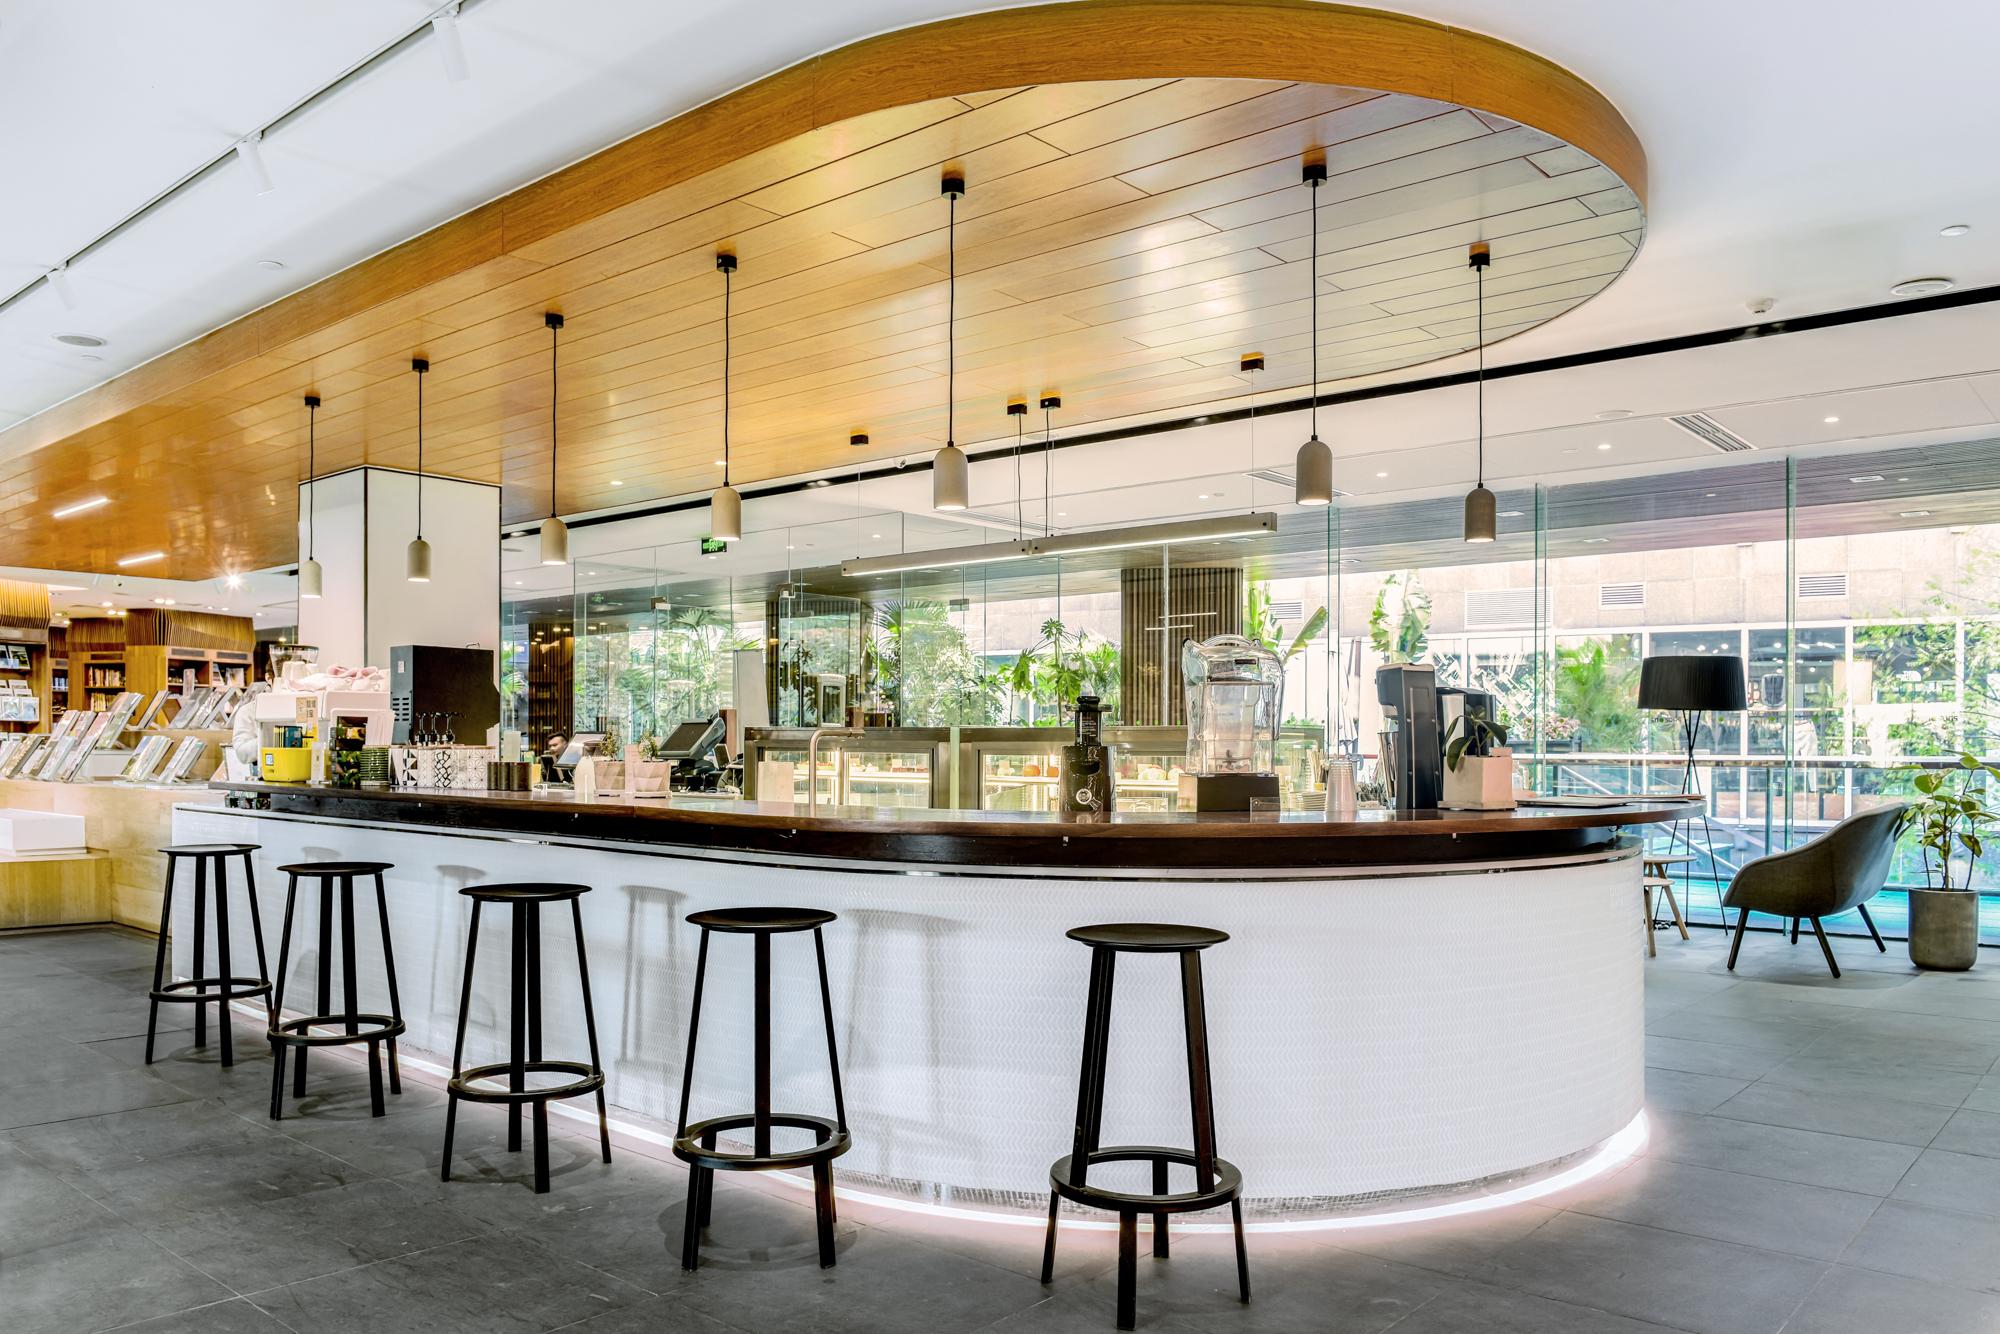
A central bar acts as an island that organises circulation and connects to a stepped wooden seating area that also functions as product display.
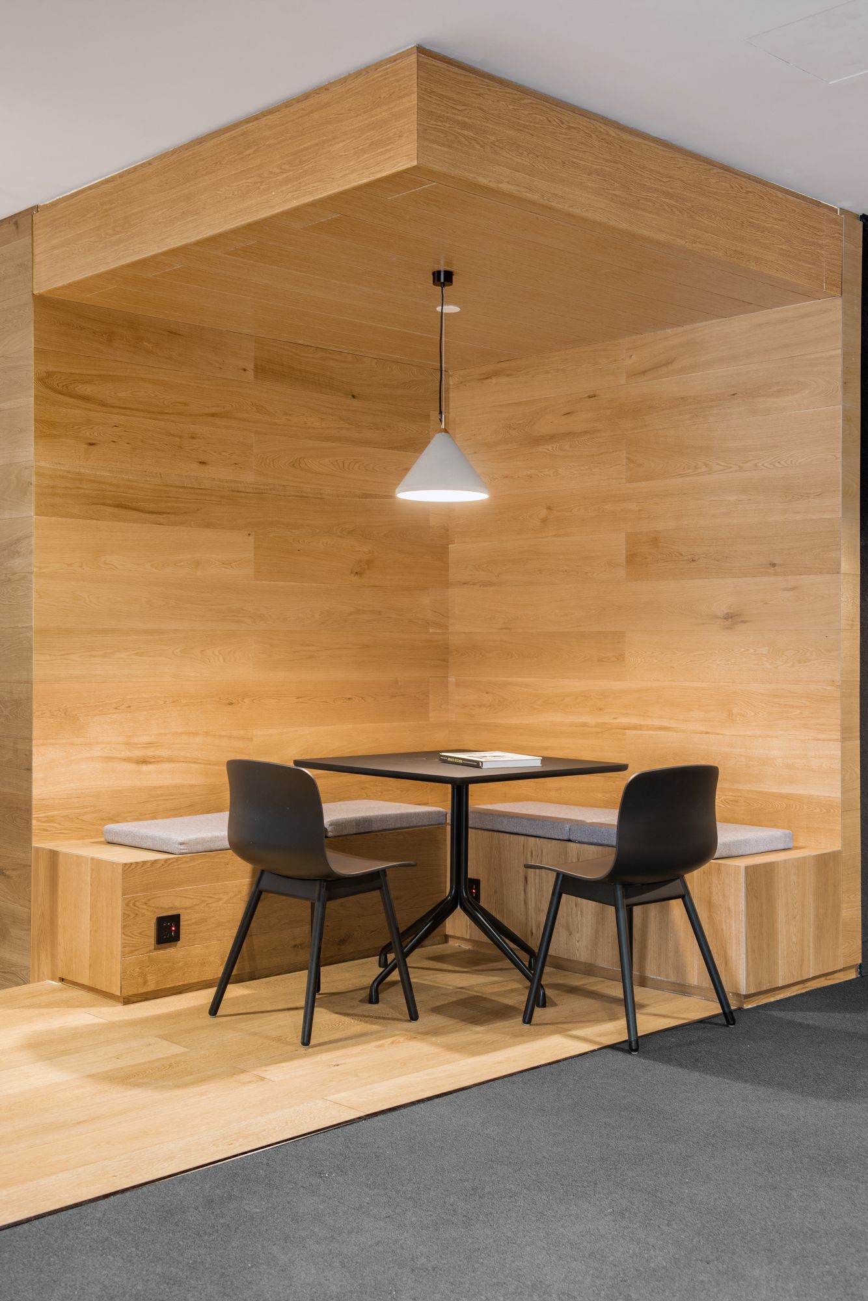
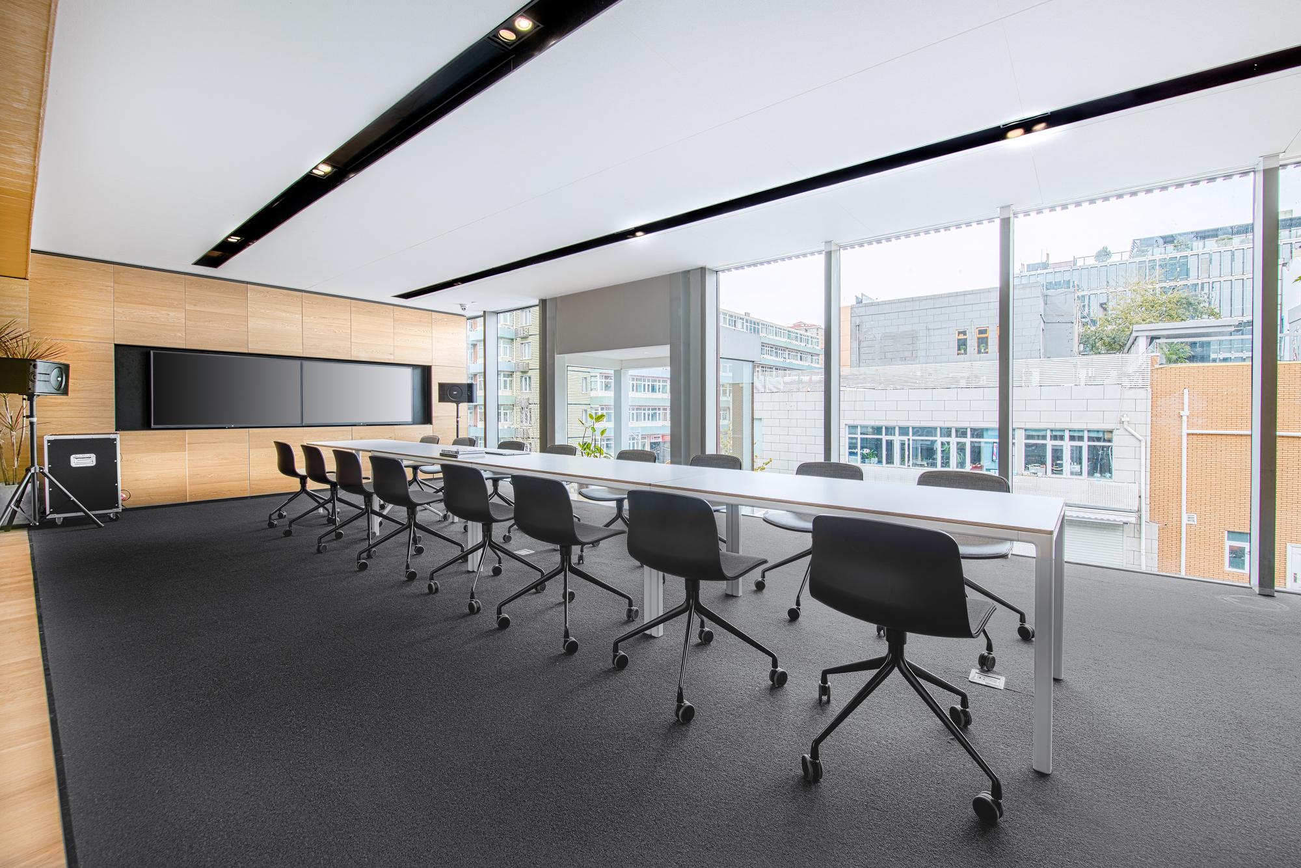
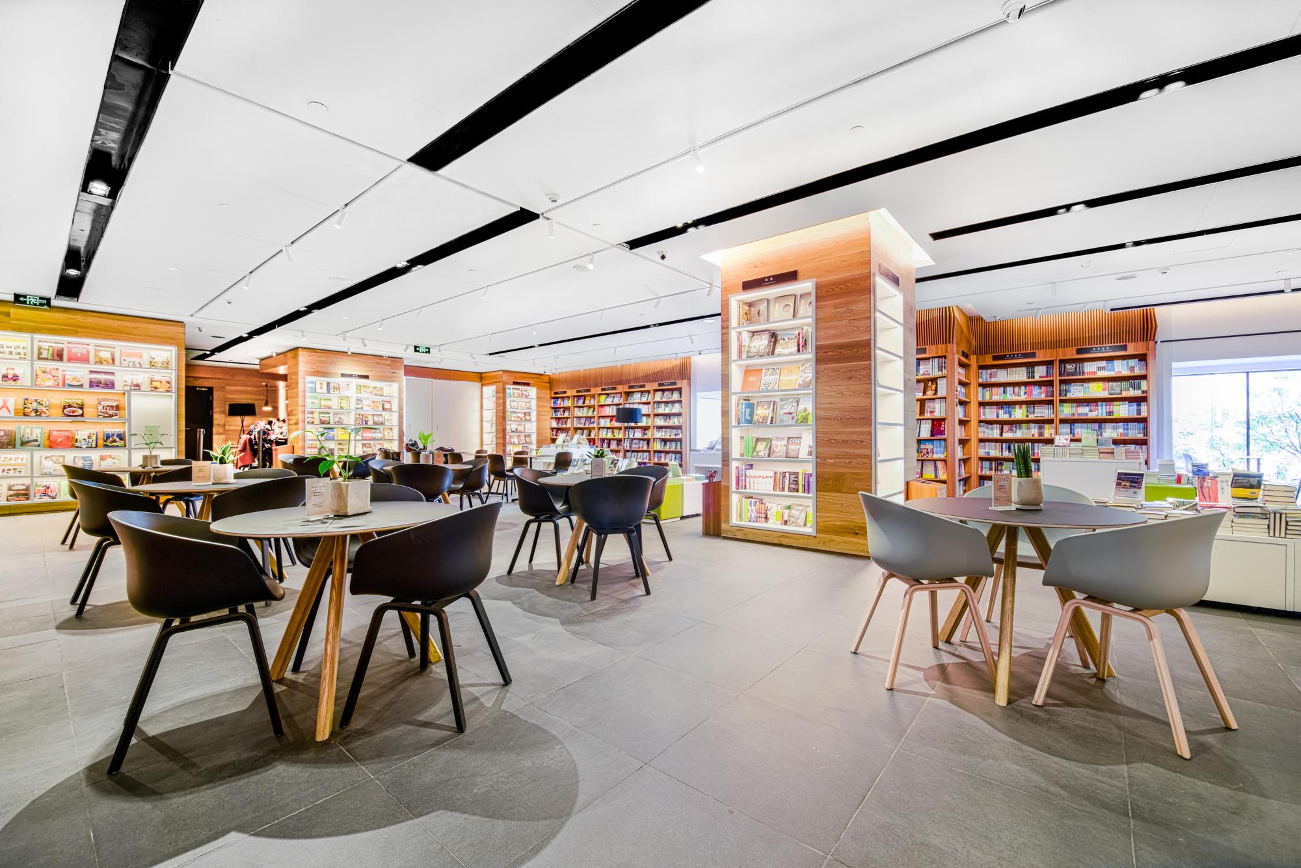
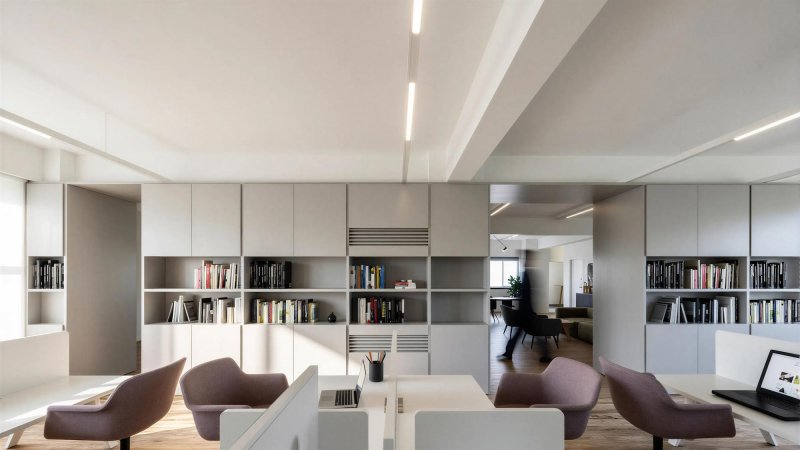
A quieter co-working zone and a rentable meeting room were introduced along the perimeter, while the children’s book area was fully redesigned to create a more engaging environment for younger readers.
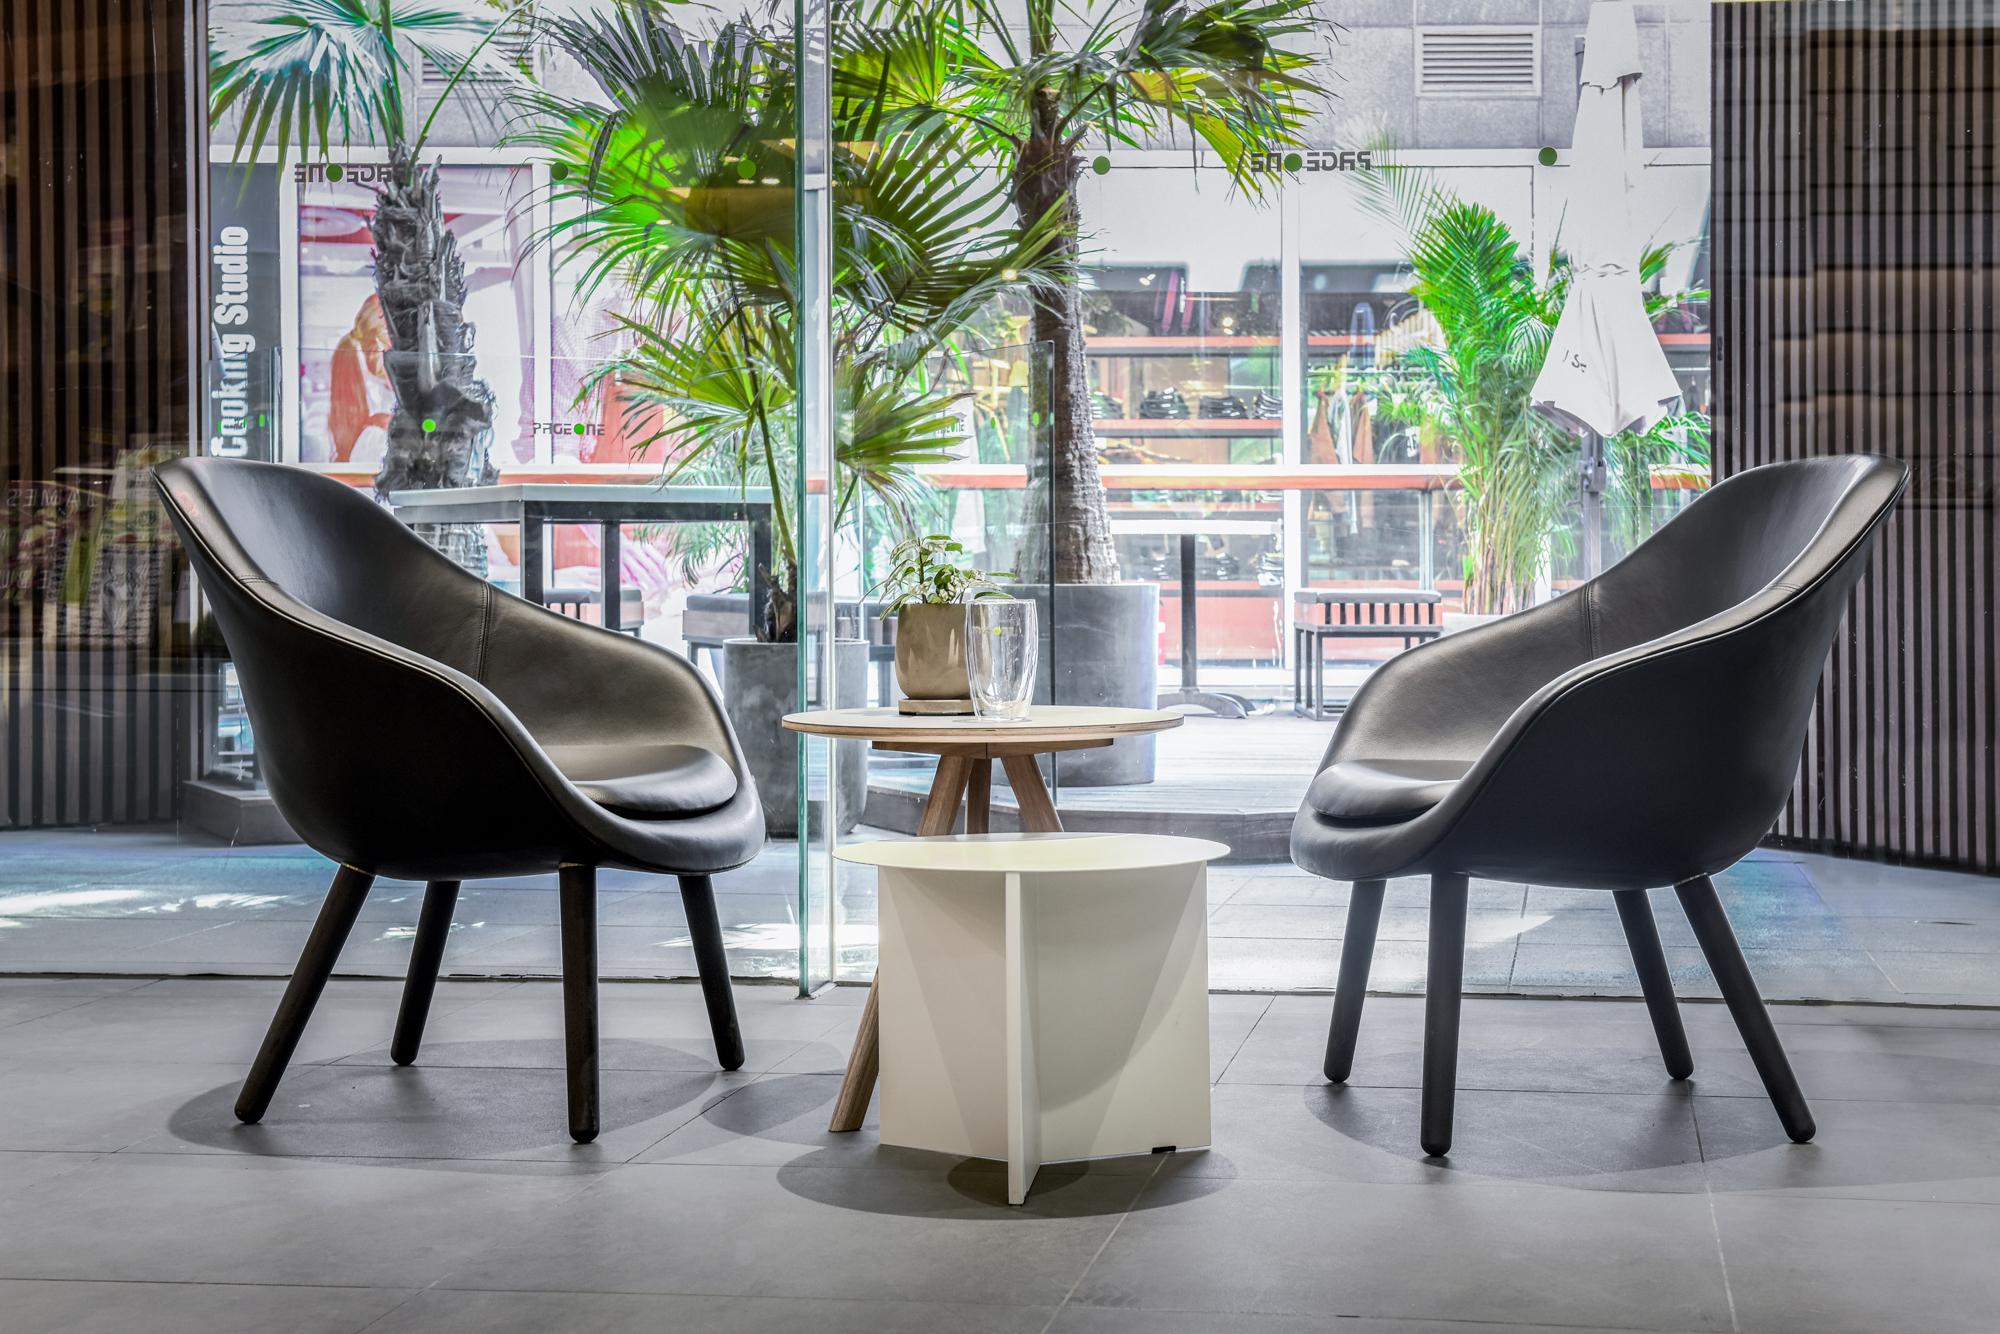
New display and seating modules support the updated layout, reinforcing the bookstore’s dynamic character.
| Architecture |
|---|
| nocnocstudio |
| Lead Architect |
| João Trigo |
| Project Team |
| Masa, Gu Yuan, Xiao Li, Ying Ying |
| Client |
| PAGEONE |
| Status |
| Completed |
| Photography |
| HAY and nocnocstudio |
Related Projects


Get in touch!
Get in touch with NOCNOC Studio for any enquiries regarding services, potential collaborations, or opportunities to join our team. We would be delighted to hear from you. info@nocnocstudio.com